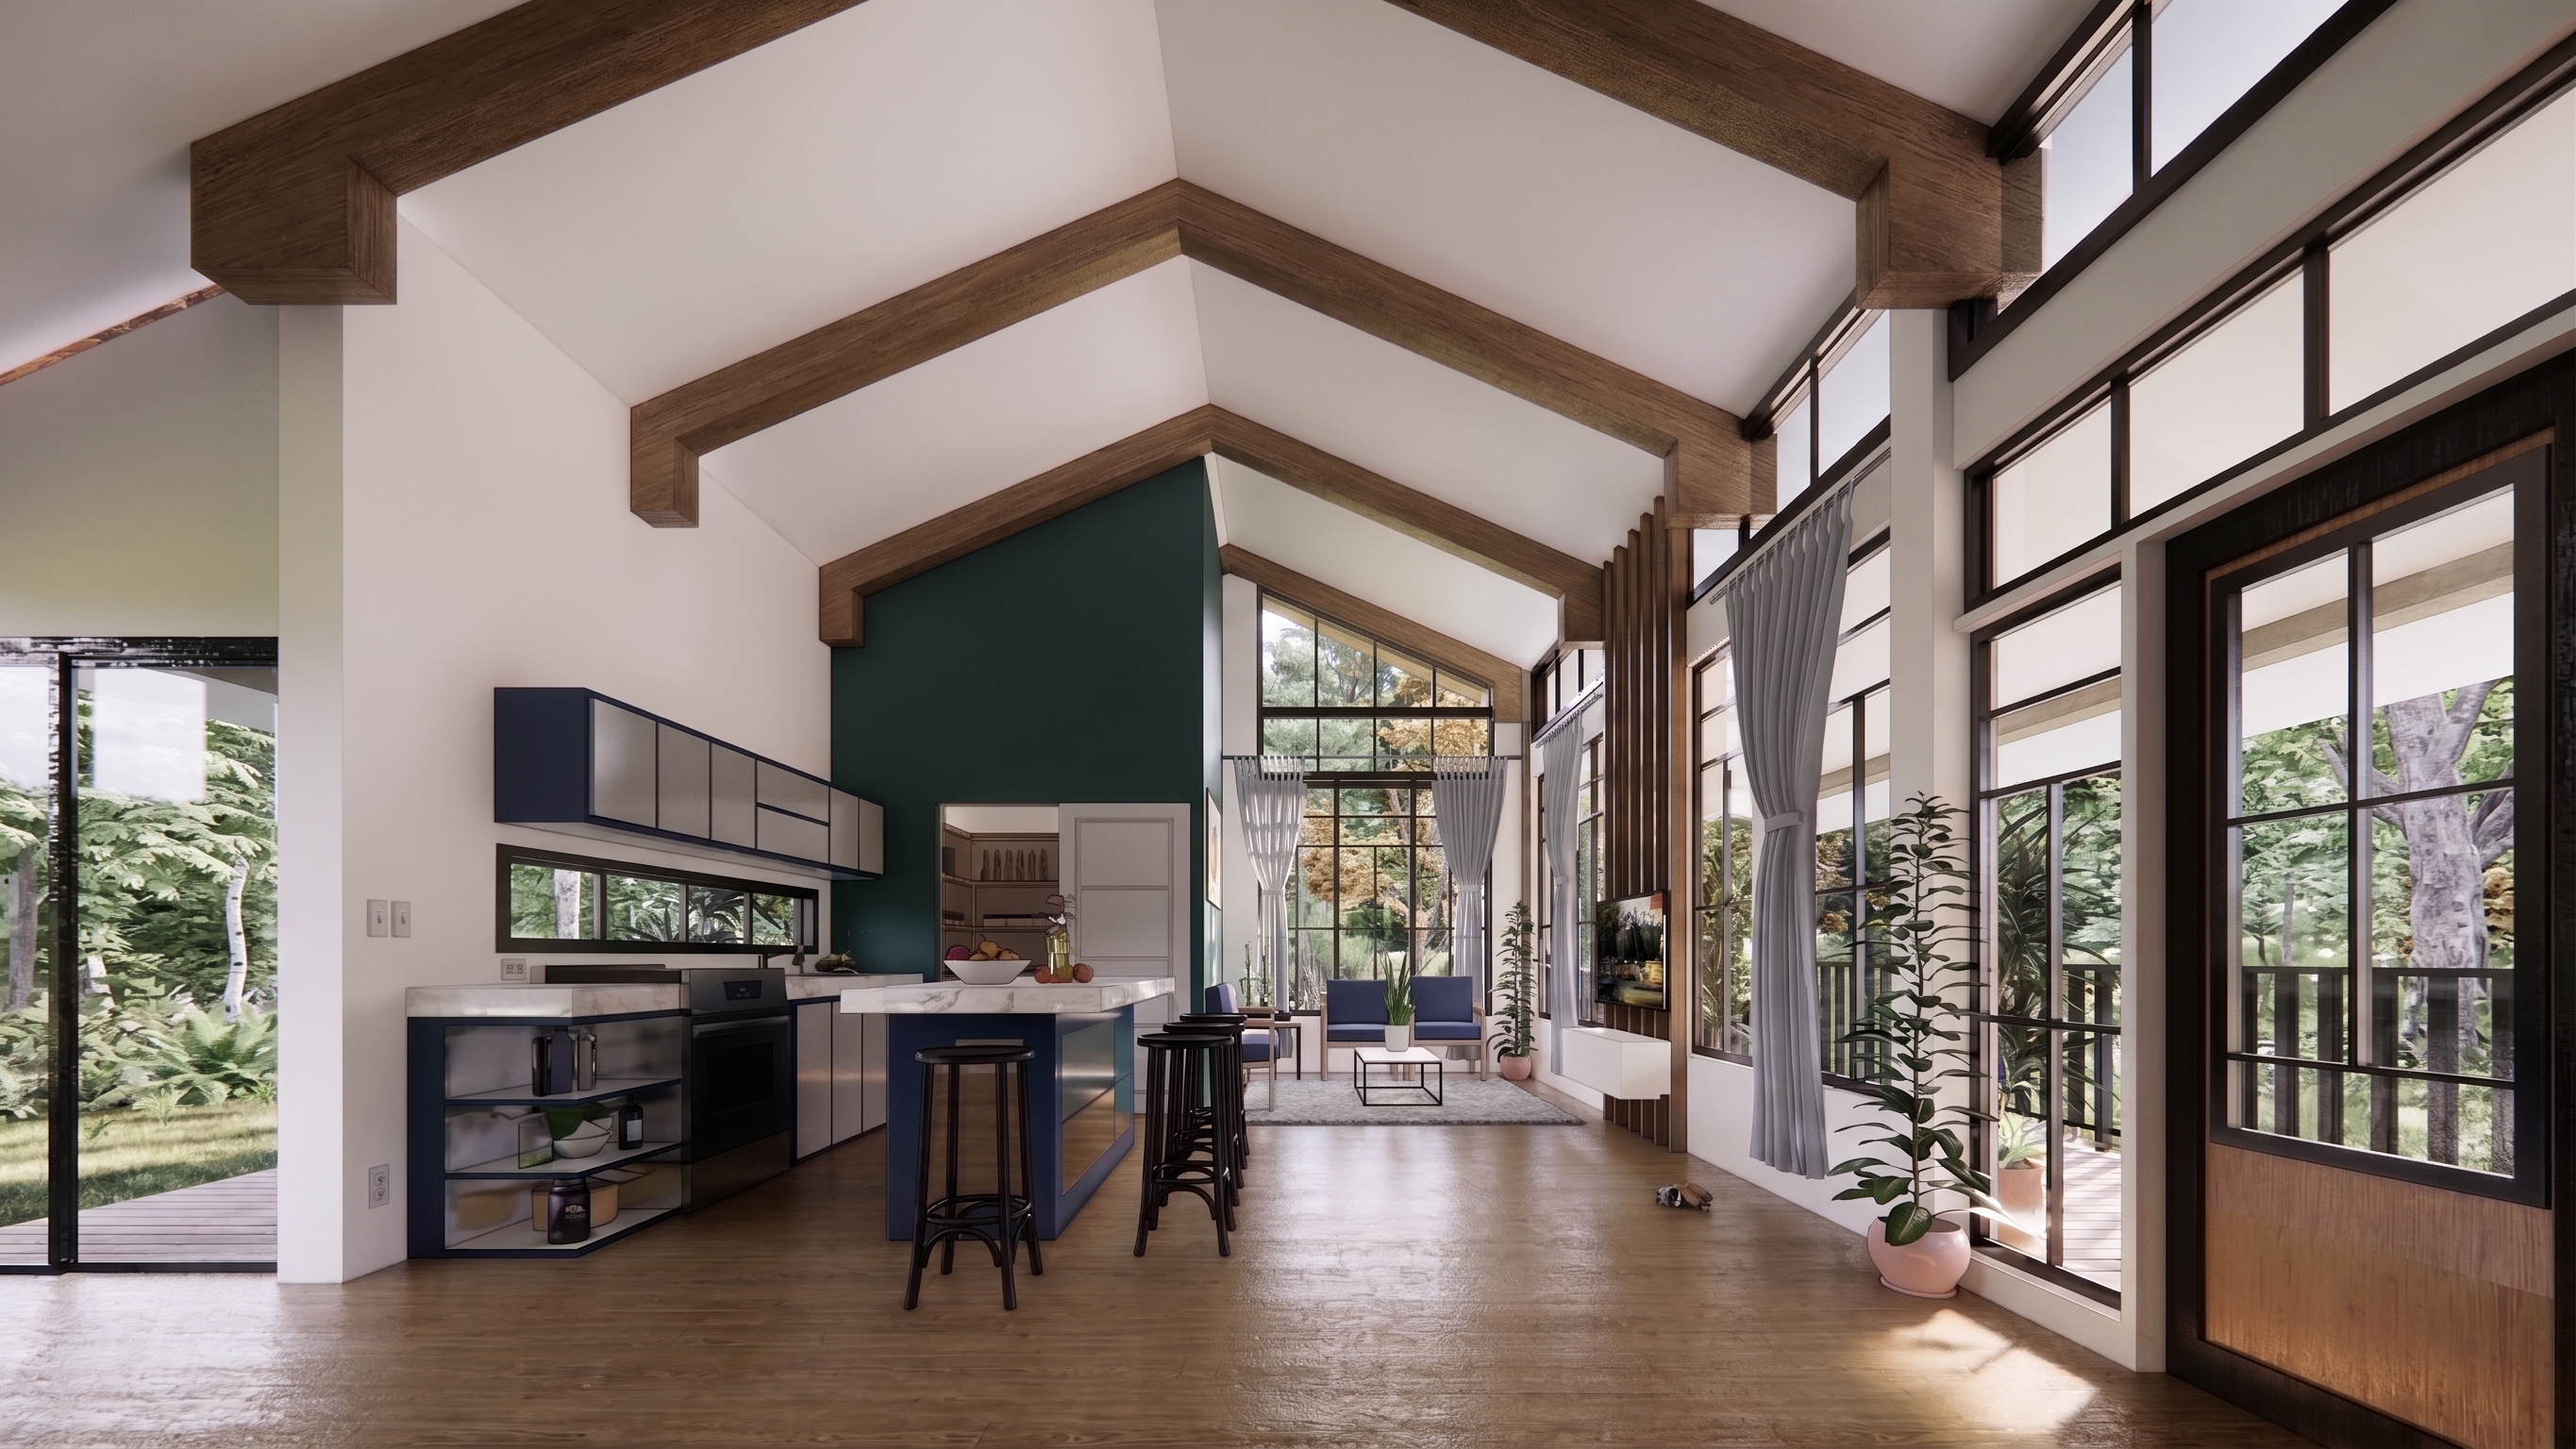
The Fairview Farmhouse
Strategic Integration: Designed as an enduring multi-generational sanctuary, this project illustrates mastery in high-end residential planning that balances grand social hosting capabilities with private family comfort. By pairing timeless American Country architectural cues with passive thermal engineering and refined interior luxury, the design demonstrates how thoughtful estate architecture creates long-term emotional value, boosts property equity, and establishes a legacy family landmark. Project Vision & Overview: Conceived as a warm, welcoming haven for a growing family, this farmhouse retreat was designed specifically to gather married children and grandchildren under one roof for holidays, milestones, and spontaneous weekend visits. Drawing inspiration from classic American Country architecture, the home radiates nostalgia, comfort, and quiet prestige. The interior philosophy favors wide, minimalist spaces infused with subtle foreign elegance—offering an expansive yet intimate backdrop where grand family reunions unfold seamlessly, making every return to the grandparents feel like coming home. Architectural & Functional Highlights: • Passive Thermal & High-Volume Ceiling Design: Engineered with expansive vertical volumes that harness natural thermodynamic principles—drawing in cool, refreshing country breezes at lower levels while continuously venting warm air through upper-tier clerestories for optimal natural cooling. • American Country & French Fenestration: Grand French windows and doors anchor the primary facades, framing scenic countryside vistas while softly blurring the boundaries between indoor comfort and outdoor landscapes without compromising acoustic privacy or shelter. • Minimalist Grandeur & Refined Materiality: Sprawling open-plan interiors defined by clean lines, uncluttered layouts, and hand-selected international finishes that project world-class sophistication while retaining a grounded, homey warmth. • Multi-Generational Gathering Zones: Thoughtfully arranged spatial flows featuring grand living quarters, flexible family gathering areas, and seamless connections to outdoor lawns, accommodating large holiday crowds and quiet everyday living with equal grace.