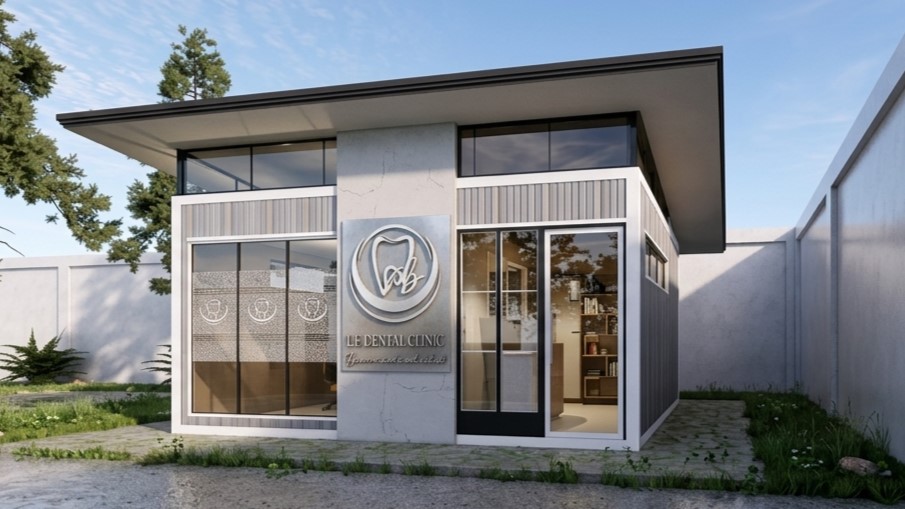
iLab Dental Clinic
Strategic Integration: Designed to redefine the patient experience, this project leverages environmental psychology to transform clinical healthcare into a high-end wellness destination. By dissolving traditional clinical anxieties through warm, hospitable architecture, the design actively increases client acquisition, drives repeat visits, and positions the practice as a premier, high-value choice in modern dental care. Project Vision & Overview: Rooted in the mission to erase the universal childhood trauma associated with dental visits, this project reimagines healthcare space from the ground up. The design gracefully bridges the divide between a sleek commercial facility, a high-tech medical unit, and the welcoming sanctuary of a home, synthesizing all three into a single, cohesive architectural masterpiece. Every spatial volume, texture, and color palette has been scientifically and psychologically curated to shift the brain from a state of apprehension into deep relaxation. The result is an inviting, stress-free environment that turns routine appointments into a soothing self-care experience. Architectural & Functional Highlights: • Hybrid Tri-Functional Typology: A seamlessly integrated spatial layout that pairs the operational efficiency of a commercial venture and the strict hygienic standards of a medical clinic with the intimate, comforting warmth of a residential lounge. • Neuro-Architectural & Psychological Color Palette: Surfaces, walls, and ambient lighting are carefully calibrated using tones proven to lower heart rates and mitigate stress, subconsciously easing patient anxiety from the moment they step through the door. • Acoustic & Visual De-Escalation Zones: Strategic spatial zoning isolates medical equipment noise and visual triggers, replacing traditional clinical waiting rooms with calming, hospitality-style reception lounges.